
How we build: our process from first call to final walkthrough
Building a home or an addition is a big decision. Here is exactly what working with VMH Construction looks like, step by step, so you always know what comes next.
Eight steps, one team
Design and construction from one licensed company.
Consultation call
It starts with a phone call. Tell us what you want to build, your timeline and your budget, and ask us anything. The consultation is free.
Your property
We talk about your land. Maybe you already own it; maybe you are still shopping. Either way, the lot shapes the house, so we look at it early.
Complimentary site evaluation
We visit the property with you and walk through what it will take to build there. You get a clear picture before you spend money on plans.
Plan review or drafting
Already have a plan? We review it against your lot and budget. No plan yet? We design a plan with you through our drafting and design service, and the design cost is credited back when you build with us.
Design visuals
For qualifying projects, we show you visuals of your design before we build, so you see it first.
Fixed-price estimate
We price your project and stand behind our estimate with a fixed price, so there are no surprise overruns.
Build
We build to the agreed timeline and keep you informed at every stage. Calls are returned the same business day, emails within 24 hours.
Finishing touches
We see it through to completion, with full transparency up to the final invoice.
What a site evaluation covers
Our site evaluation is complimentary. Here is what we look at, in plain terms.
- Access
- Where the driveway goes, and whether trucks and equipment can get in safely.
- Slope and drainage
- How the land falls, where rainwater goes, and how much dirt work it takes to set the house.
- Soil
- Whether the ground can support a foundation, and whether it can pass a perc test if the lot needs a septic system.
- Utilities
- What is at the road or on the lot: water, sewer or septic, power, gas and internet, and what it costs to connect.
- Rules on the land
- Setbacks from property lines, zoning, HOA rules and flood zones that limit where and what you can build.
- Trees and clearing
- Which trees stay, which come out, and the cost to clear and haul.
- House placement
- The best spot and direction for the home: views, sun, privacy and the shortest utility runs.
- Foundation fit
- Which foundation suits the lot: slab, crawlspace or basement.
A good site evaluation can save you from buying a lot that is far more expensive to build on than it looks. If you are shopping for land, call us before you buy.
Drafting & house plans, credited when you build
No plans yet? We design a house plan made for your lot, your family and your budget.
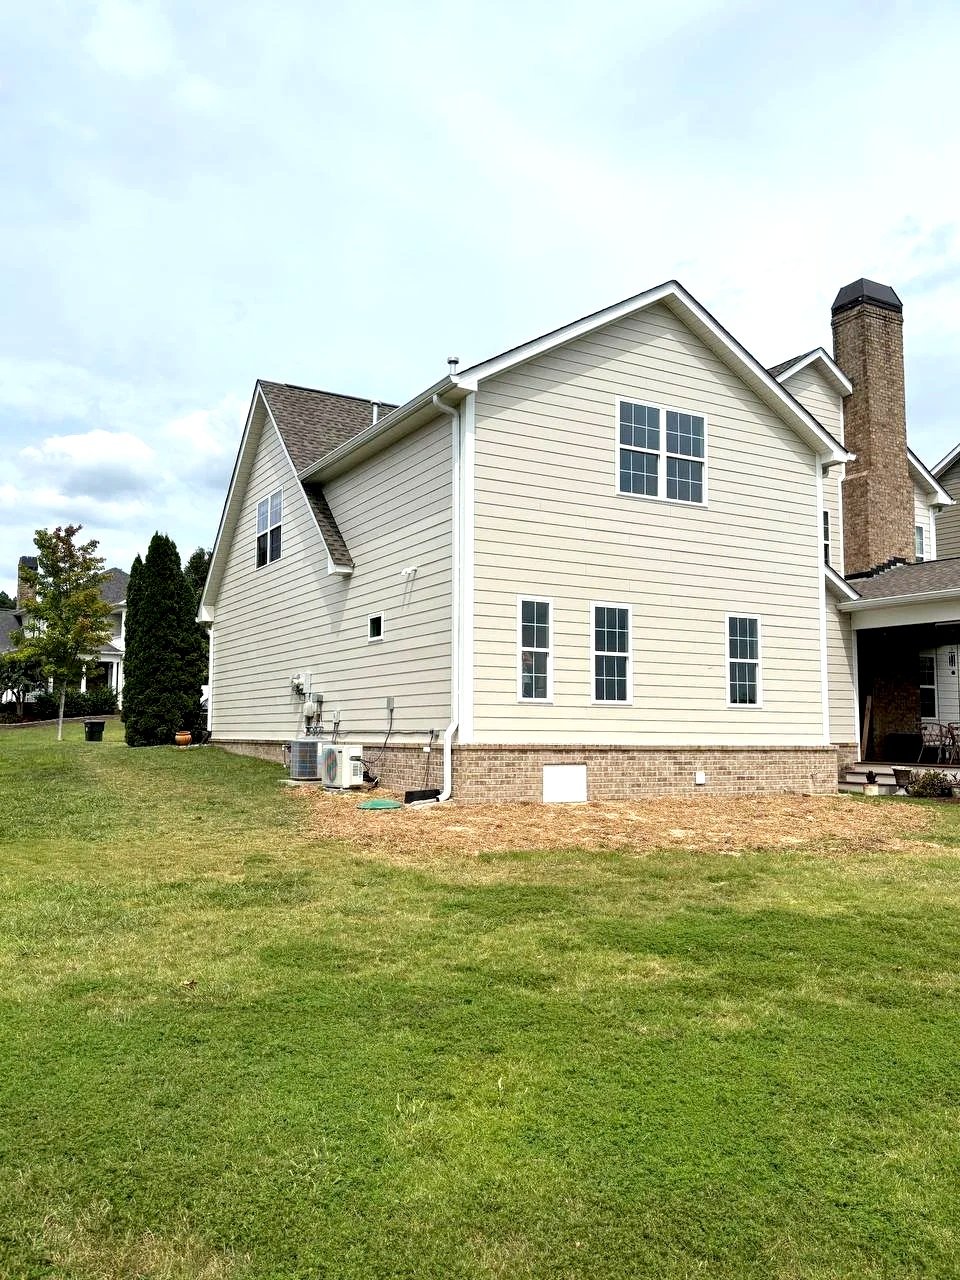
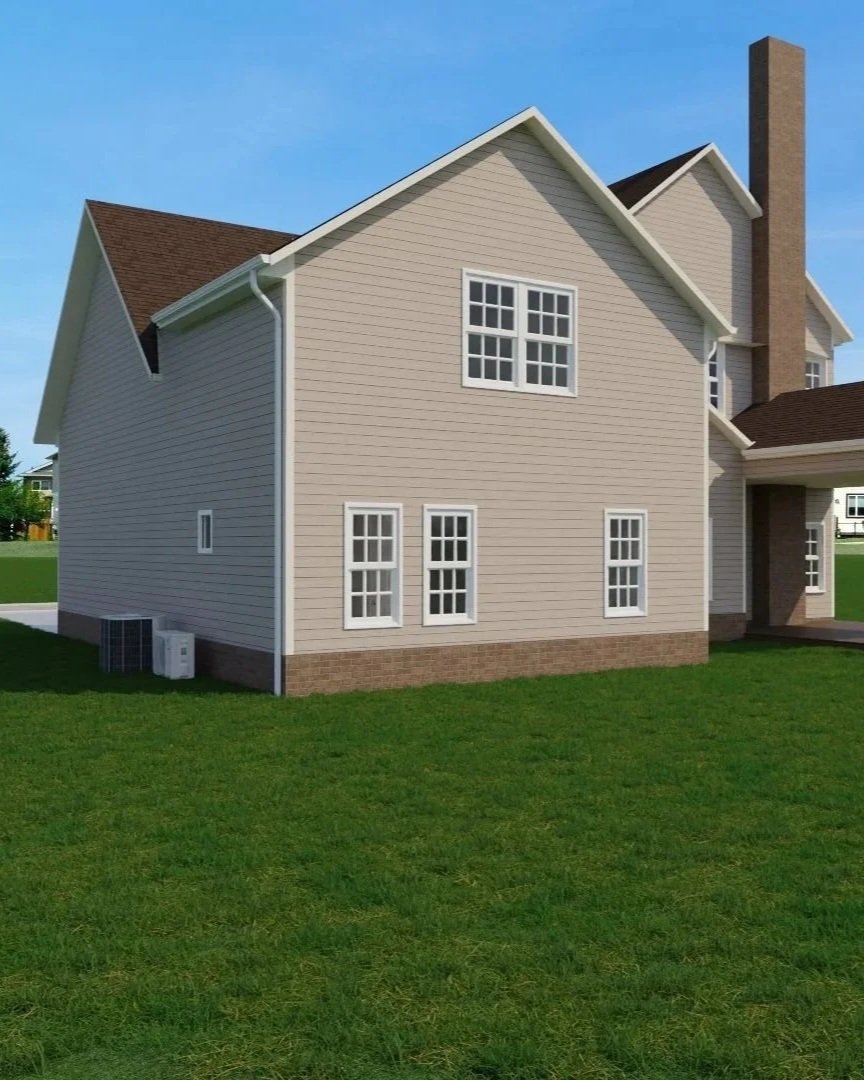 3D rendering
Finished build
Stock plans are drawn for no lot in particular. We start with what you want, the rooms, the feel, the budget, then design around your lot so the house sits right on the land, catches the views and keeps site costs in check.
Because we both design and build, we can talk through what each choice costs while the plan is being drawn. For qualifying projects, we show you visuals of the design, including the exterior and rooflines, before anything is built.
- You order the design packageWe design your custom plan with you.
- You build with VMHSign on with us to build the home.
- The design cost is credited backWhat you paid for the design package comes off your build.
Want to try ideas yourself first? Sketch them in our free plan builder. Ask us about the design package and price for your project: (423) 599-1977.
“Val and his crew are not merely workers, they are artisans and craftsmen. We continue to use them because they do excellent work, of course, but mostly because they are men of integrity.”
BJ, who has hired VMH three times at home and several times for their church
Process questions
How do I get started?
Call us at (423) 599-1977 or send a request through our form. We start with a phone consultation to hear what you want to build, your timeline and your goals.
Is the site evaluation really free?
Yes. The site evaluation is complimentary. If you own land, or you are looking at a lot you might buy, we will come walk it with you.
I don't have land yet. Can you still help?
Yes. Talk to us before you buy. We can evaluate a lot you are considering so you know what it will take to build there.
What if I already have house plans?
Send them over. We will review your plan with you, check that it fits your lot and budget, and suggest changes if needed.
What if I don't have plans?
We design a plan with you through our drafting and design service. The cost of the design package is credited back when you build with us.
How does the design credit work?
The cost of the design package is credited back to you when you build the home with VMH Construction.
Can I start from my own sketch?
Yes. Bring a sketch, a stock plan you like, photos, or a layout from our free plan builder, and we will build on it.
What does the design package cost?
It depends on the size and complexity of the home. Call us at (423) 599-1977 and we will explain the package and price for your project.
Will the price change once construction starts?
We stand behind our estimate and guarantee a fixed price, so you can plan your finances and avoid unexpected costs or budget overruns.
Tell us about your project
Share what you're planning and we'll call to set up a free consultation.
- (423) 599-1977Mon to Fri, 8 am to 5 pm
- info@vmhconstruction.comAnswered within 24 hours
- Mailing addressPO Box 6074, Cleveland, TN